

There are more factors to consider when choosing an apartment than just comparing the number of bedrooms and the price per square foot. Whether or not a house is suitable for you depends on the surrounding neighbourhood, the availability of the services and amenities you need on a day to day basis, the layout, privacy and how well it will suit you in the long term.
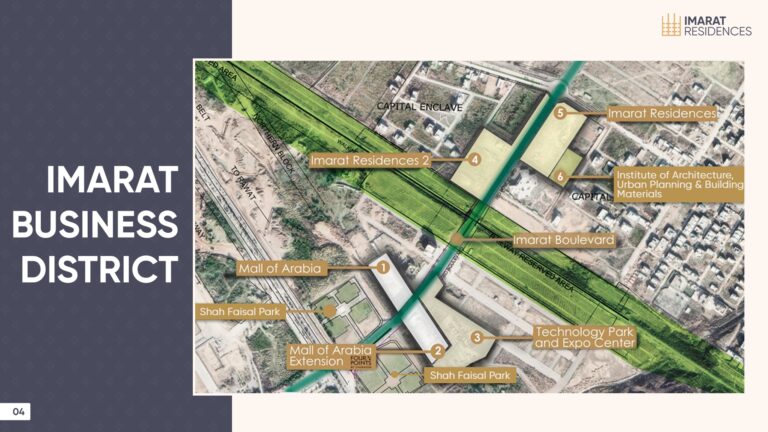
Apartments with Imarat Residences 1 and Imarat Residences 2 Islamabad in Islamabad Expressway’s IMARAT Downtown. The two developments do not stand alone residential structures, but are part of a mixed-use urban strategy involving residential and business, hospitality, shopping and dining.
The residential offering includes various home needs, such as studio apartment, one-bedroom home, two- and three-bedroom homes and penthouses. The pricing information also includes an additional ground floor category for a separately priced floor.
When considering apartments in Islamabad, Imarat Residence is crucial to know what each project provides, the difference between the apartments and if it is suitable or not for their needs based on location and unit specifications. Here is an overview of the information available on the two residences, their rates provided, the surrounding area and the practical checks to be done before buying.
Imarat Residences 1 and 2 are residential projects in the IMARAT Downtown Islamabad, on Islamabad Expressway. Both projects provide a selection of apartments that suit varying family size and lifestyle including studio, multi-bedroom and luxury penthouse apartments.
They are part of a larger mixed use development, providing a link between residential and commercial, shopping, dining, business and lifestyle. Both projects have their own price lists, letting customers choose an apartment category and price before they decide.
Look into the specifics of each project, apartment layout, the most recent price and payment conditions to decide which apartment is suitable for you.
Key Project Details
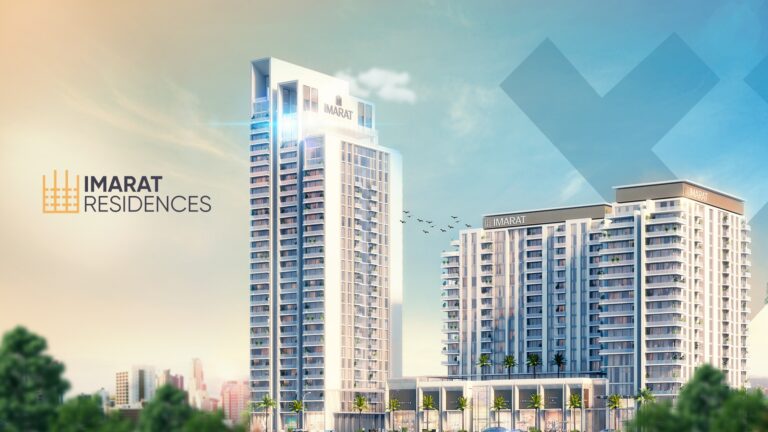
Imarat Residences 1 Islamabad is offered as a modern residential project for those who seek to have their homes linked to the wide-ranging amenities at IMARAT Downtown. It is made up of apartments that cater to various living styles, making the project applicable to both individuals, couples, families and buyers interested in residential property.
For those who want a smaller space option, the studio and one bedroom units are available. For families who require a room of their own and prefer more flexibility, 2 and 3 bedroom apartments provide extra space. Penthouses are an exclusive segment of the residential market.
Setting plays an important part in the identity of the project. Positioned within a larger development to place residential space close to commercial/lifestyle destinations. This may be useful for individuals who appreciate being able to go shopping, eating, and conducting business without the intention of having the house be a commercial enterprise.
Imarat Residences 2 Islamabad, extends the residential offering in IMARAT Downtown. It has several apartment types and is part of the larger theme of connected urban living, like Residences 1.
It’s price schedule is different from the one provided by Residences 1. Differences are evident studio by studio, one-bedroom, two-bedroom, three-bedroom and penthouse and the listed ground-floor rate is equal for both developments.
When buyers are comparing the two, the most beneficial way is to view the exact unit specifications in addition to the applicable price. The lower rate of one apartment category alone cannot prove that one apartment is a better value than another. The size of the unit, floor, orientation, layout, payment obligations, project status and documentation should all be included in the decision.
Do not make assumptions about the two developments providing the same units or facilities, request documentation for each project individually.
The unit-level approach is more likely to give you a better indication than simply the project name or headline price.
The rates supplied indicate that these will be in effect from 1 June. No year is indicated in the source, buyers should check the year and should get the latest official price list before taking the figures as a basis.
These are listed rates, but not actual apartment costs. The total amount is calculated depending on the area of interest measured and the specific unit of measurement chosen.
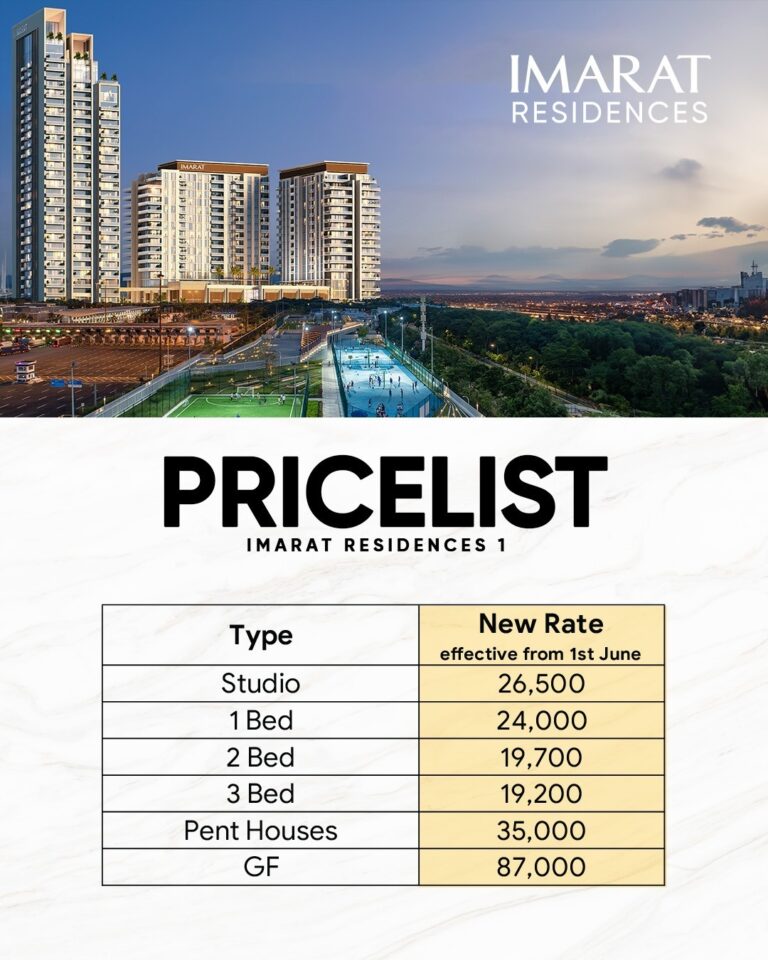
One first step is to take the appropriate rate and multiply it by the area in the official quote. For instance, if the chargeable area of a particular studio is 3,000 sq. ft., then the base price will be calculated by multiplying this chargeable area with the chargeable area of the Studio which is PKR 26,500/sq. ft.
Calculating this does not, however, make up the full amount payable. Request confirmation from the sales team for chargeable area, booking, dates of instalment, outstanding balance, fees and any other charges that may apply under the contract.
Payment plan may also be used in the context of various plans. Rates provided here are not a full instalment schedule and you need to ask for a full written schedule of the exact dates and amounts of any apartments you choose to rent.
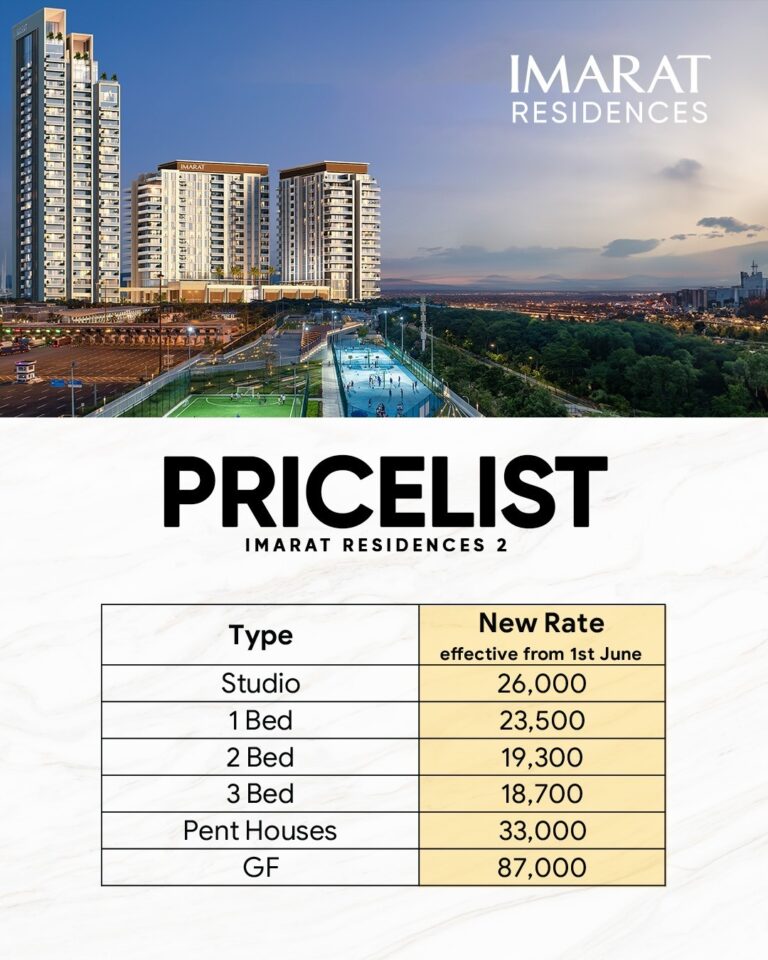
The provided Residences 2 schedule also includes an effective date of 1 June (but does not specify the year). Always check availability and date from the official sales team before committing to a purchase.
The rates are used as a basis for comparing the two residential projects. The Residences 2 rates provided for the studio, one bedroom, two bedroom, three bedroom and penthouse units are lower than the Residences 1 rates. For the ground floor, the rates listed are the same in both schedules.
This is not an exhaustive value judgement. The price and the appropriateness of an apartment will depend on the size, the layout, the location of the apartment, the quality of finishes and the terms of the transaction.
Before booking, request written answers to the following:
A clear, unit-specific schedule helps you assess affordability without relying on an incomplete headline figure.
The two developments are situated in the Islamabad Expressway in IMARAT Downtown. The expressway links important areas of Islamabad and Rawalpindi, therefore the position is important for the residents of those two cities who commute between them.
The project information provided estimates the development to be around 10 minutes from Zero Point. This is a guide figure only and does not guarantee journey times as traffic conditions and the exact location of departure and route can have an impact on journey time.
Remember, location should be considered within your own schedule. A person working in Rawalpindi or commercial areas in the southern part of the capital region may choose another route to go to the central part of the city for commuting than a person working in central Islamabad.

The surrounding areas identified in the supplied project information include:
The distances and travel times given are real and actual and should be confirmed from the actual project entrance to the destination used most frequently. An estimate of distance may not give a true picture of accessibility, as a site visit at a typical commuting time will show.
The two residences are part of a larger mixed-use complex, IMARAT Downtown. It is a concept that integrates residential, commercial, business, hospitality, shopping, dining and lifestyle elements into a connected urban setting.
This context sets the stage for the apartment developments. The rooms in a home aren’t the only thing that matters; the surrounding environment also plays a part in how convenient a home is to live in. Residents who want to finish some things nearby might find it helpful to have access to commercial and dining areas, for instance.
Residence should not be equated with the fact that all planned facilities are present or accessible to residents. Facilities can be part of a larger development, and can change status in time.
When booking, check what facilities are available, what are in the works, the ways in which residents can access these facilities and any separate fees or usage conditions. This would help to create a picture of what the property can offer realistically, and not just the overall development vision.

There are a variety of apartment types that can help customers get started in their apartment search based on the size of their household and how they plan to use the apartment. The ideal choice depends on the specific design, rather than the number of bedrooms.
Studios are smaller housing units that could be right for single people or people who want a smaller home. When viewing a studio, consider the layout of the sleeping, living, cooking and storage spaces and whether there is enough space to accommodate your lifestyle.
A one bedroom layout offers an additional bedroom and might be appropriate for a person or couple who would like to establish a more obvious bedroom/living space separation. Look at size of the bedroom, space for storage, and kitchen and living room layout.
Two bedroom units are more versatile for couples, small families, shared households or those who require an extra space for a guest or for working. Room size, privacy, circulation and overall floor plan all dictate the appropriateness of a unit.
Three bedroom floorplans offer extra living space for larger families or households with different space needs. Purchasers should also find out if the bedrooms and common areas are what they need, and if there is a good mix of shared and private space.
The project information provided includes penthouses as the highest end residential class. When purchasing a penthouse, buyers should check the exact size, layout, floor position, specifications and price as none of all penthouses are created equal.
The ground floor category is listed separately in both of the supplied schedules. As it is designed and utilized might differ from other apartment types, request the specific unit description and identify if the unit is similar to the residential units you’re interested in.
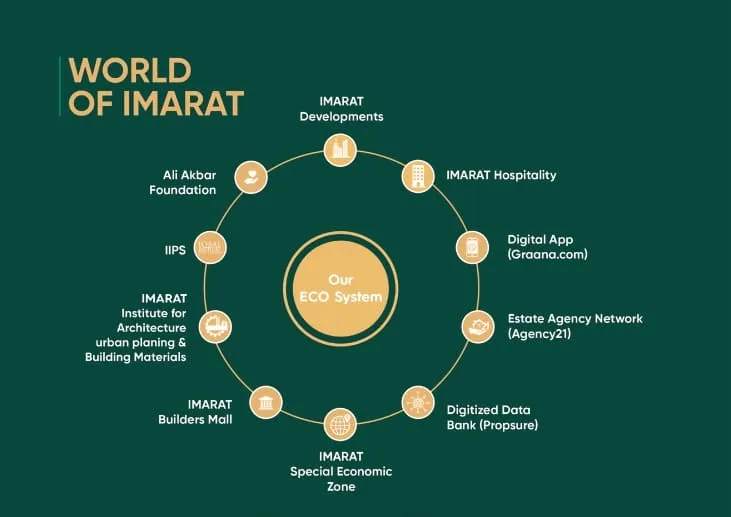
The project information provided indicated that Imarat Group of Companies was formed in 2017. It has a portfolio of real estate developments like Amazon Mall, Florence Galleria, IMARAT Builders Mall and Mall of IMARAT.
The group has connections with local real estate development and foreign markets experience with the United Kingdom. This diverse portfolio encompasses commercial and mixed-use projects and, of course, the residential concept with Imarat Residences.
The residences are part of a wider strategy to integrate residential with commercial and lifestyle uses in IMARAT Downtown.
A perspective for a prospective buyer is helpful as a context for the information, but should be taken with project-specific due diligence in mind. Before committing, review the relevant property documents, approvals, payment terms, current construction and/or operational status of the property, and any contractual obligations.




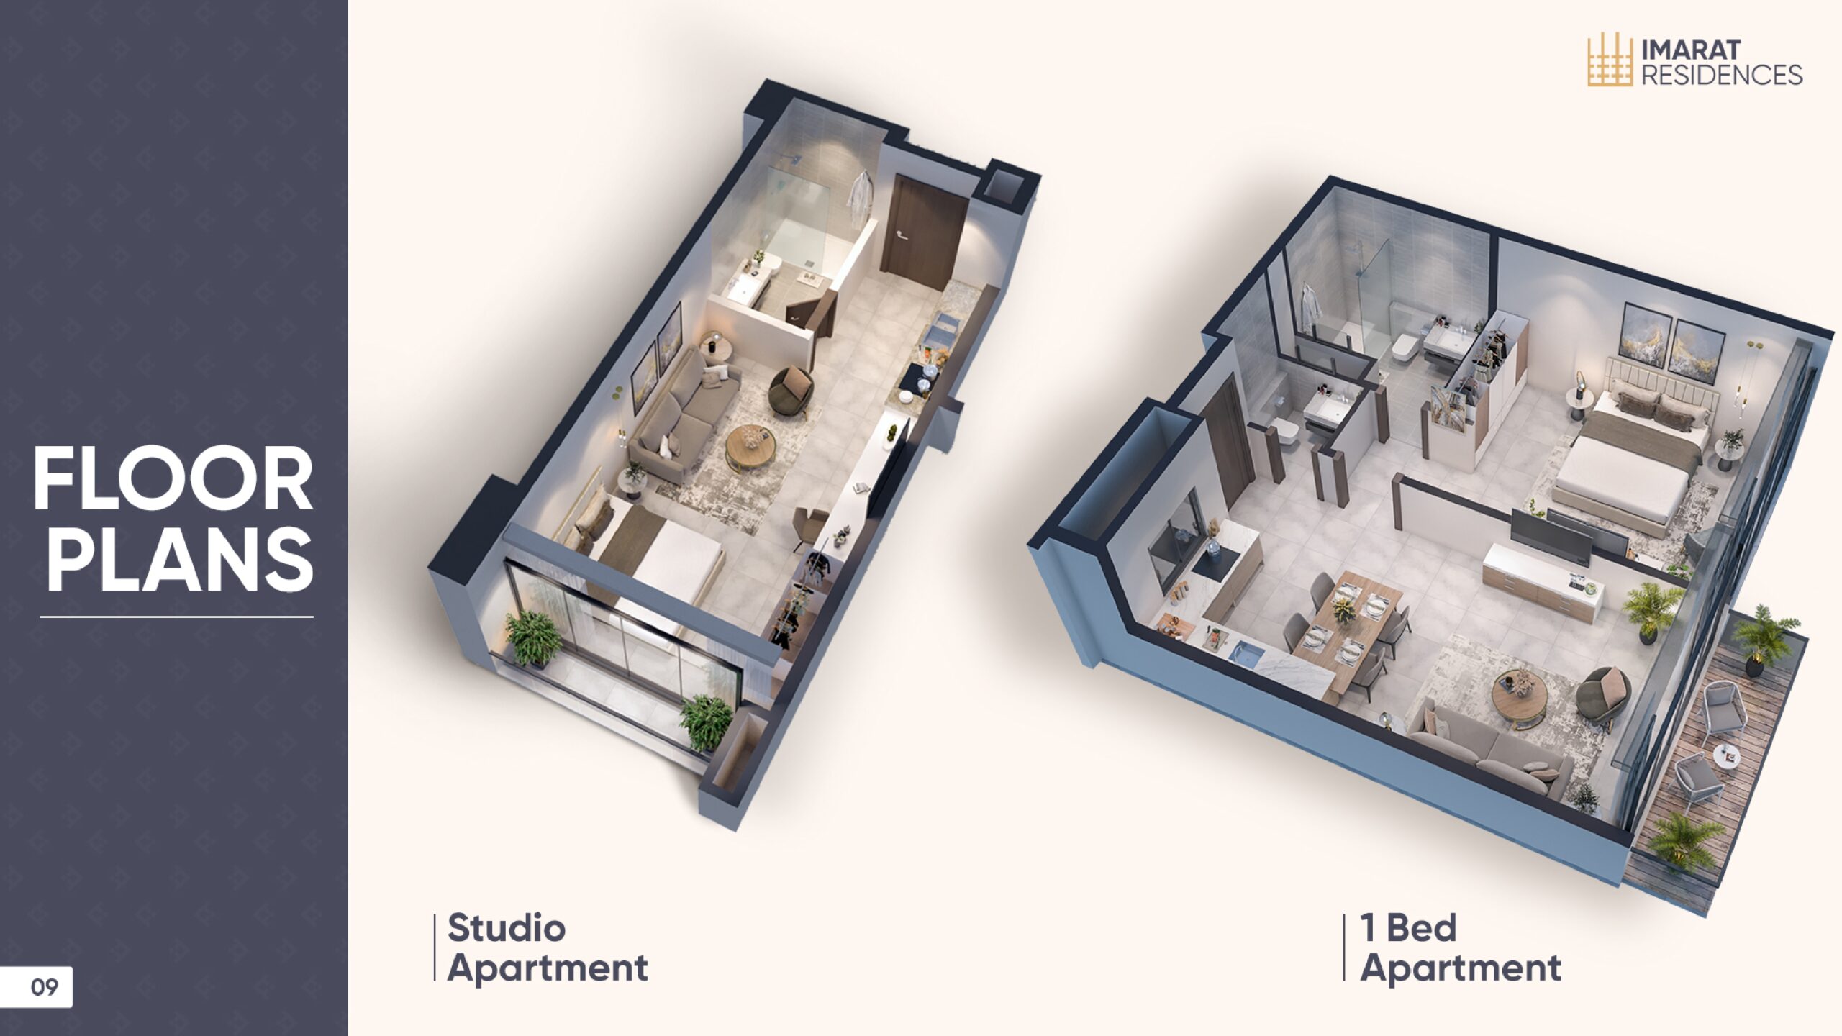
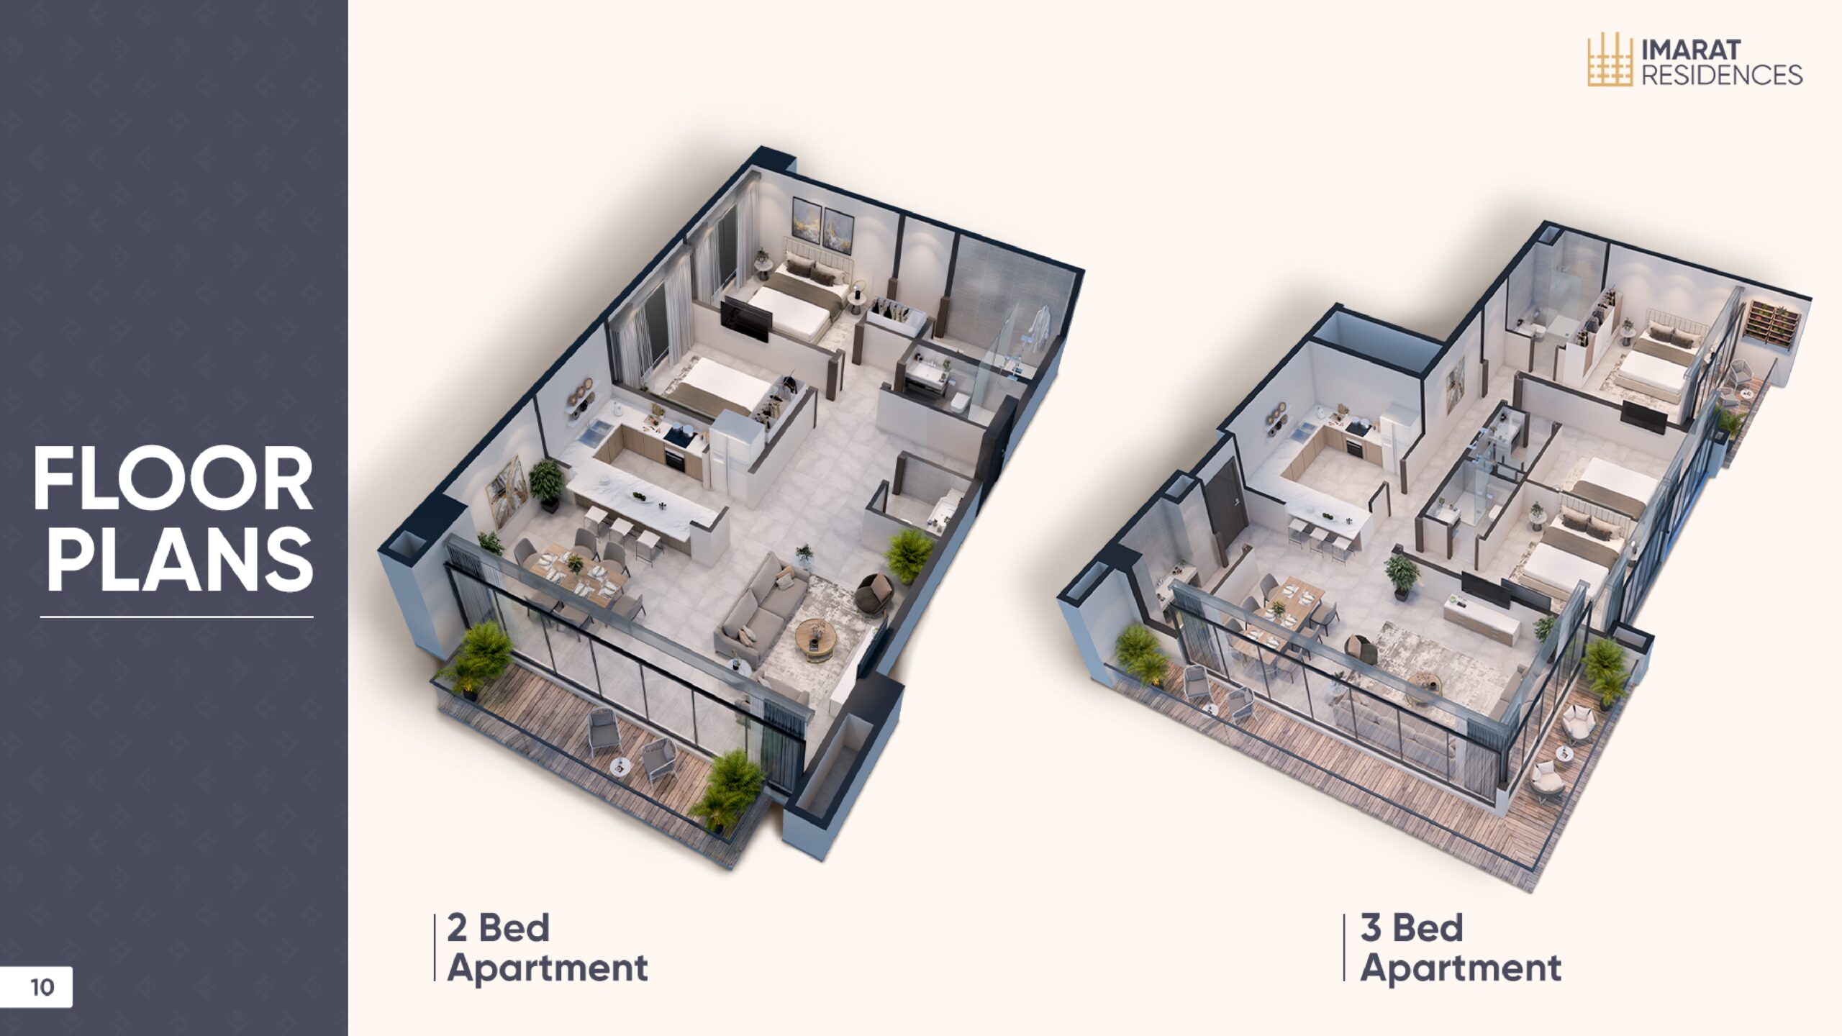
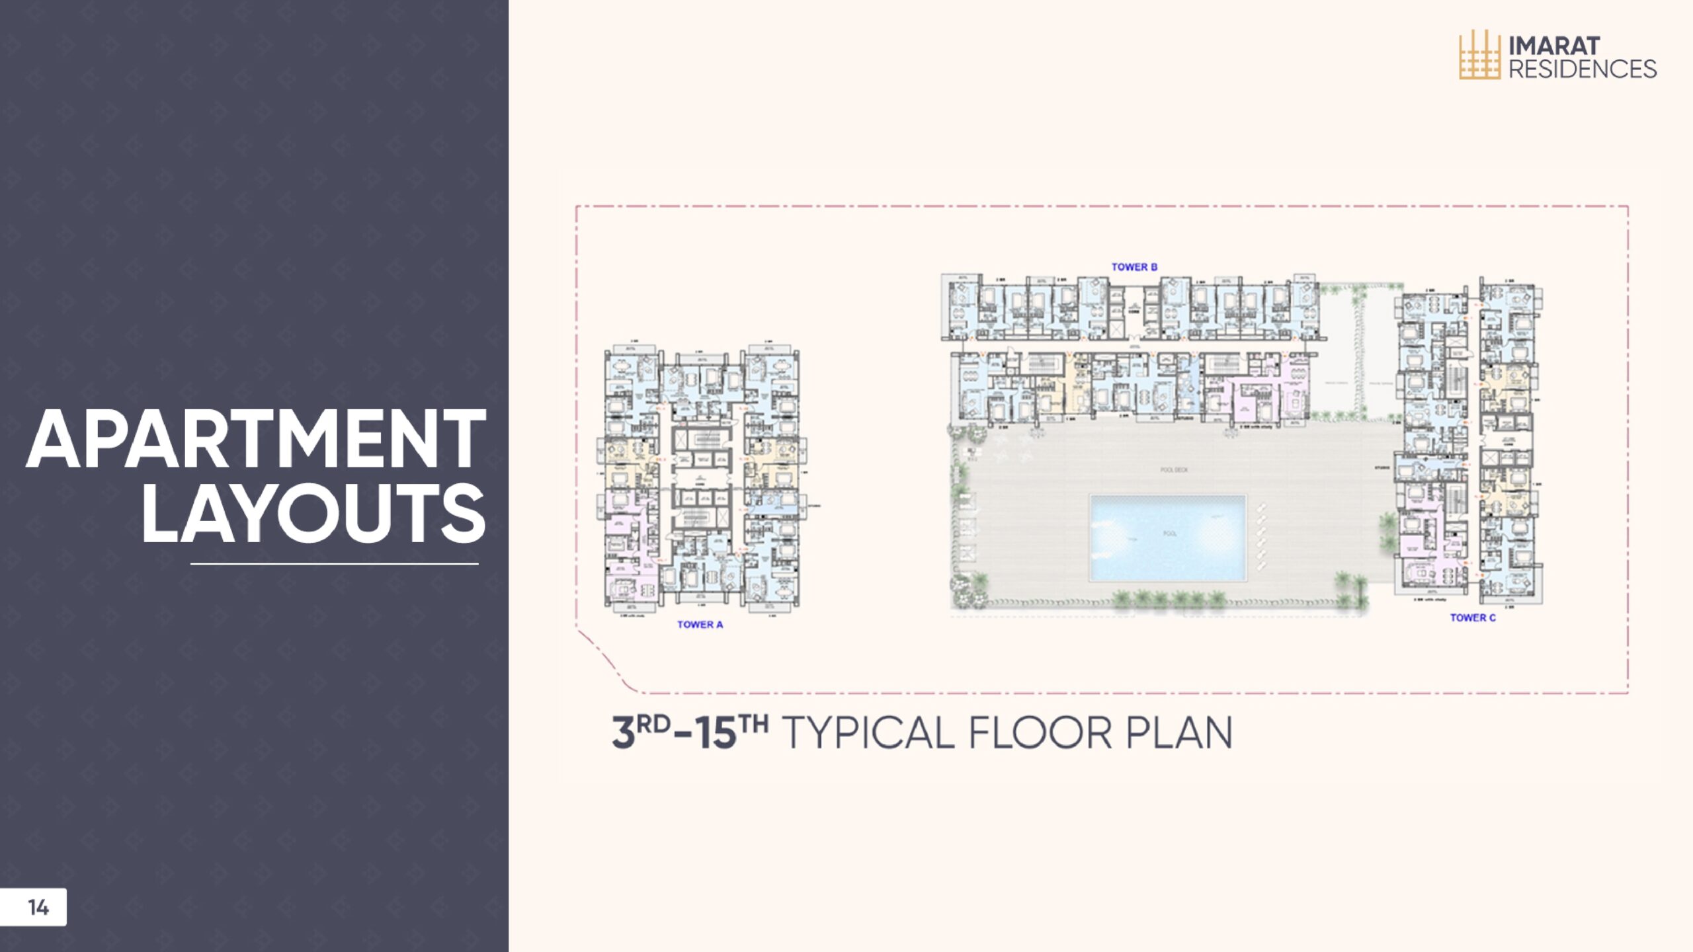
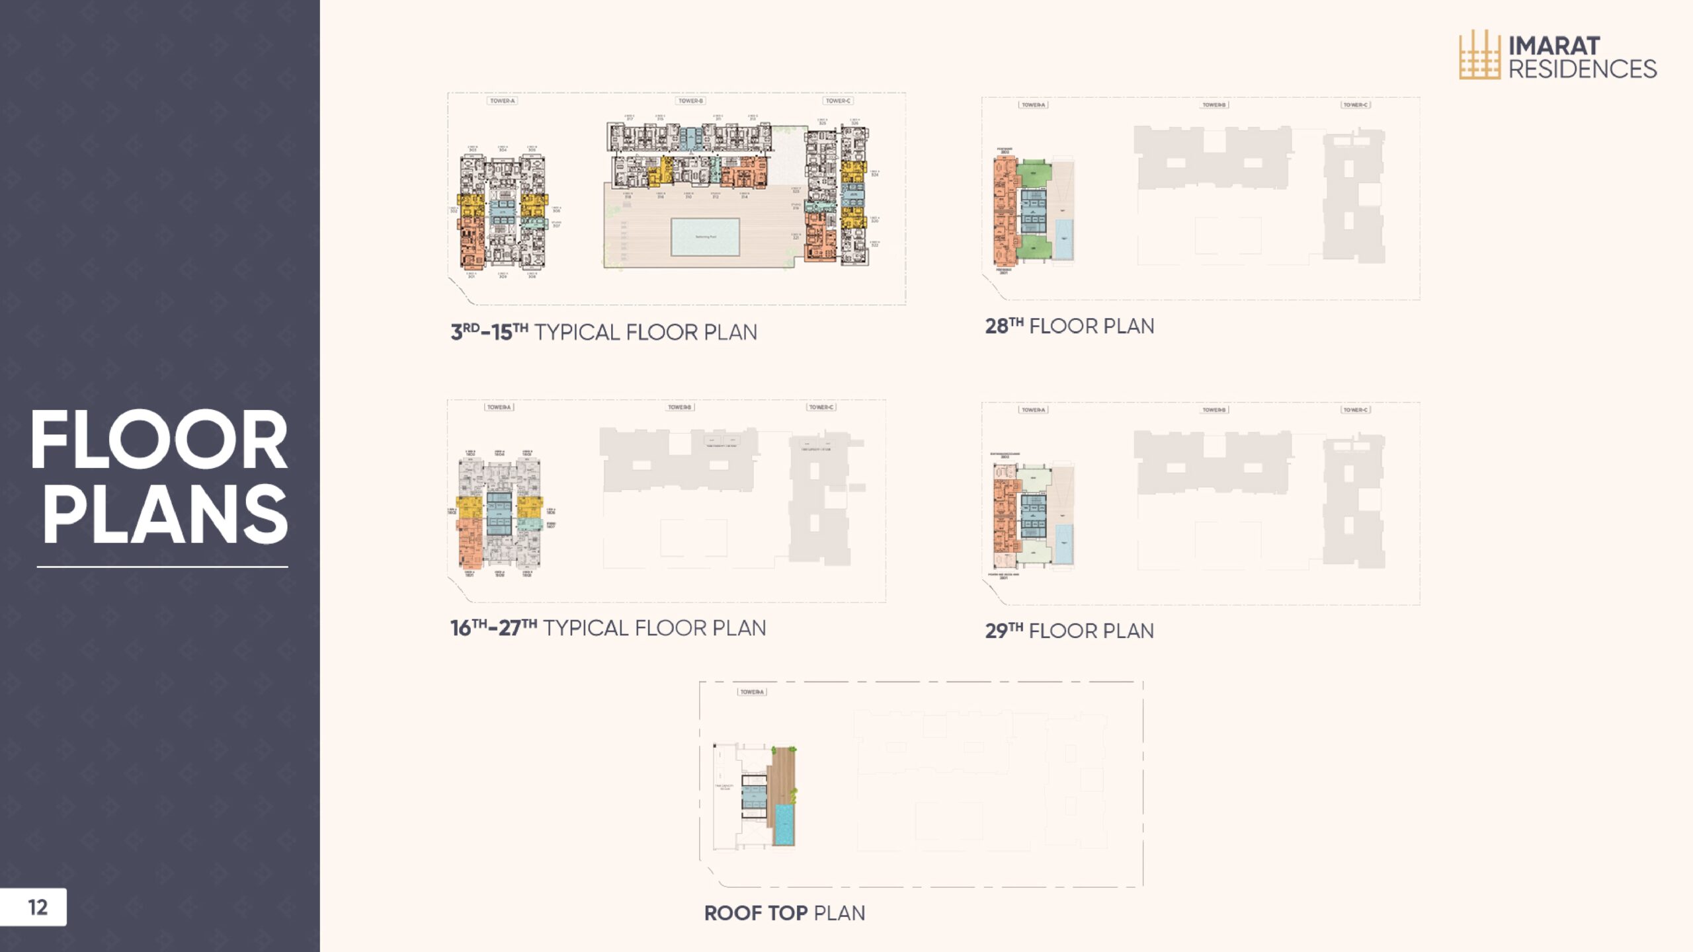
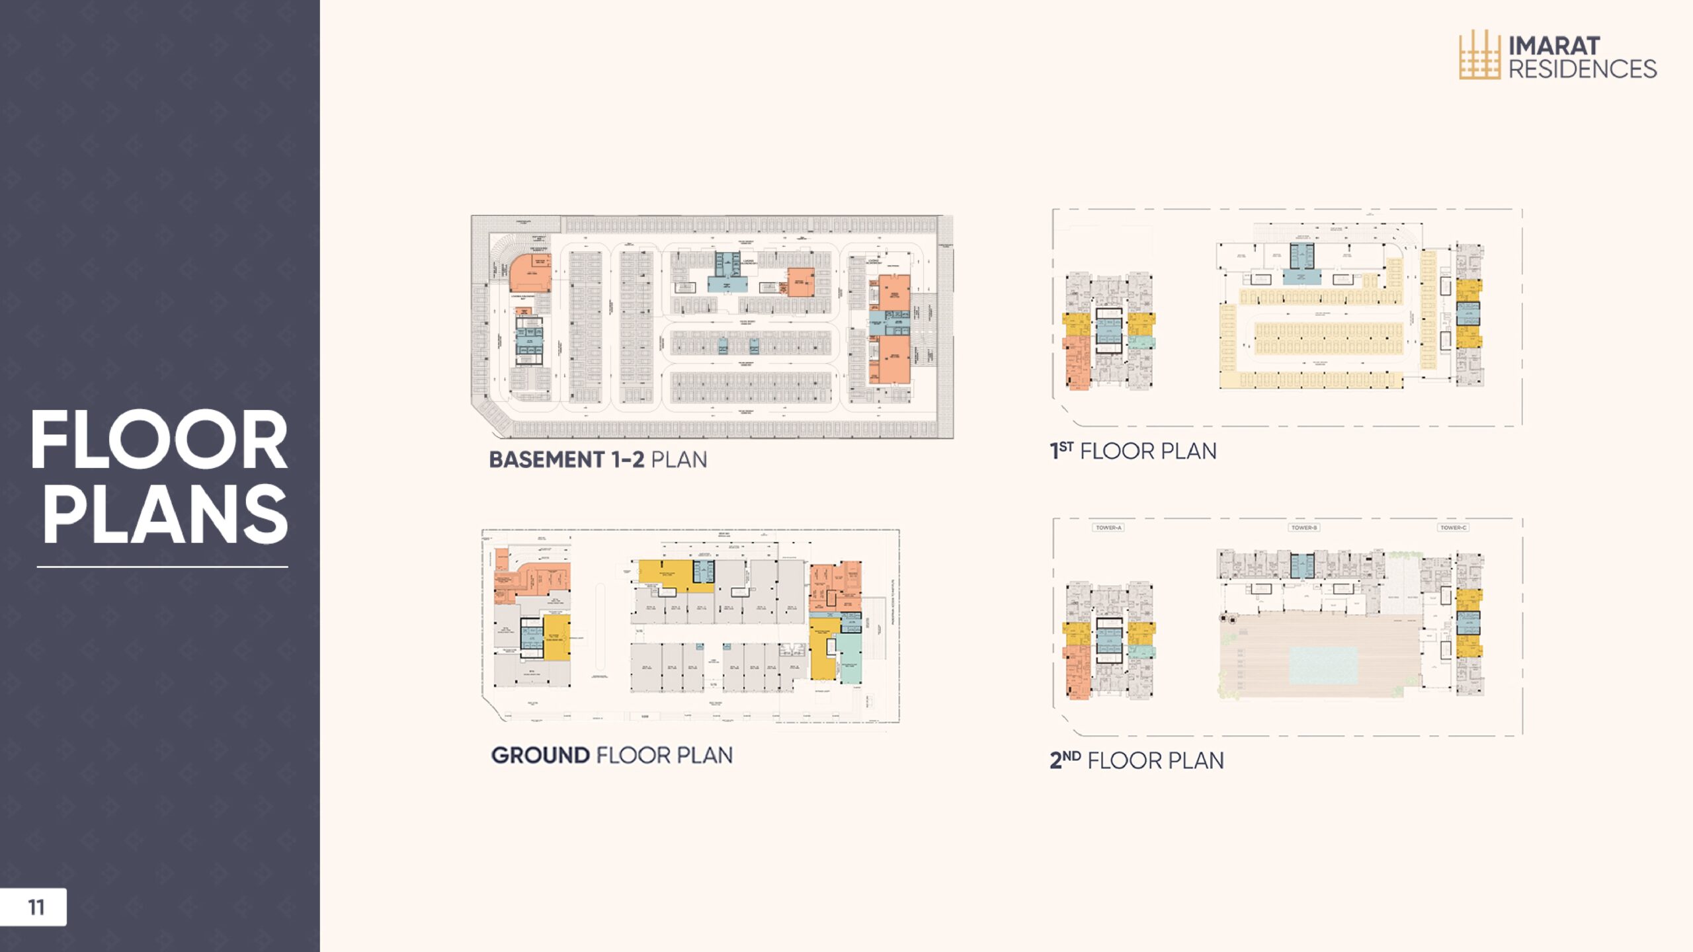
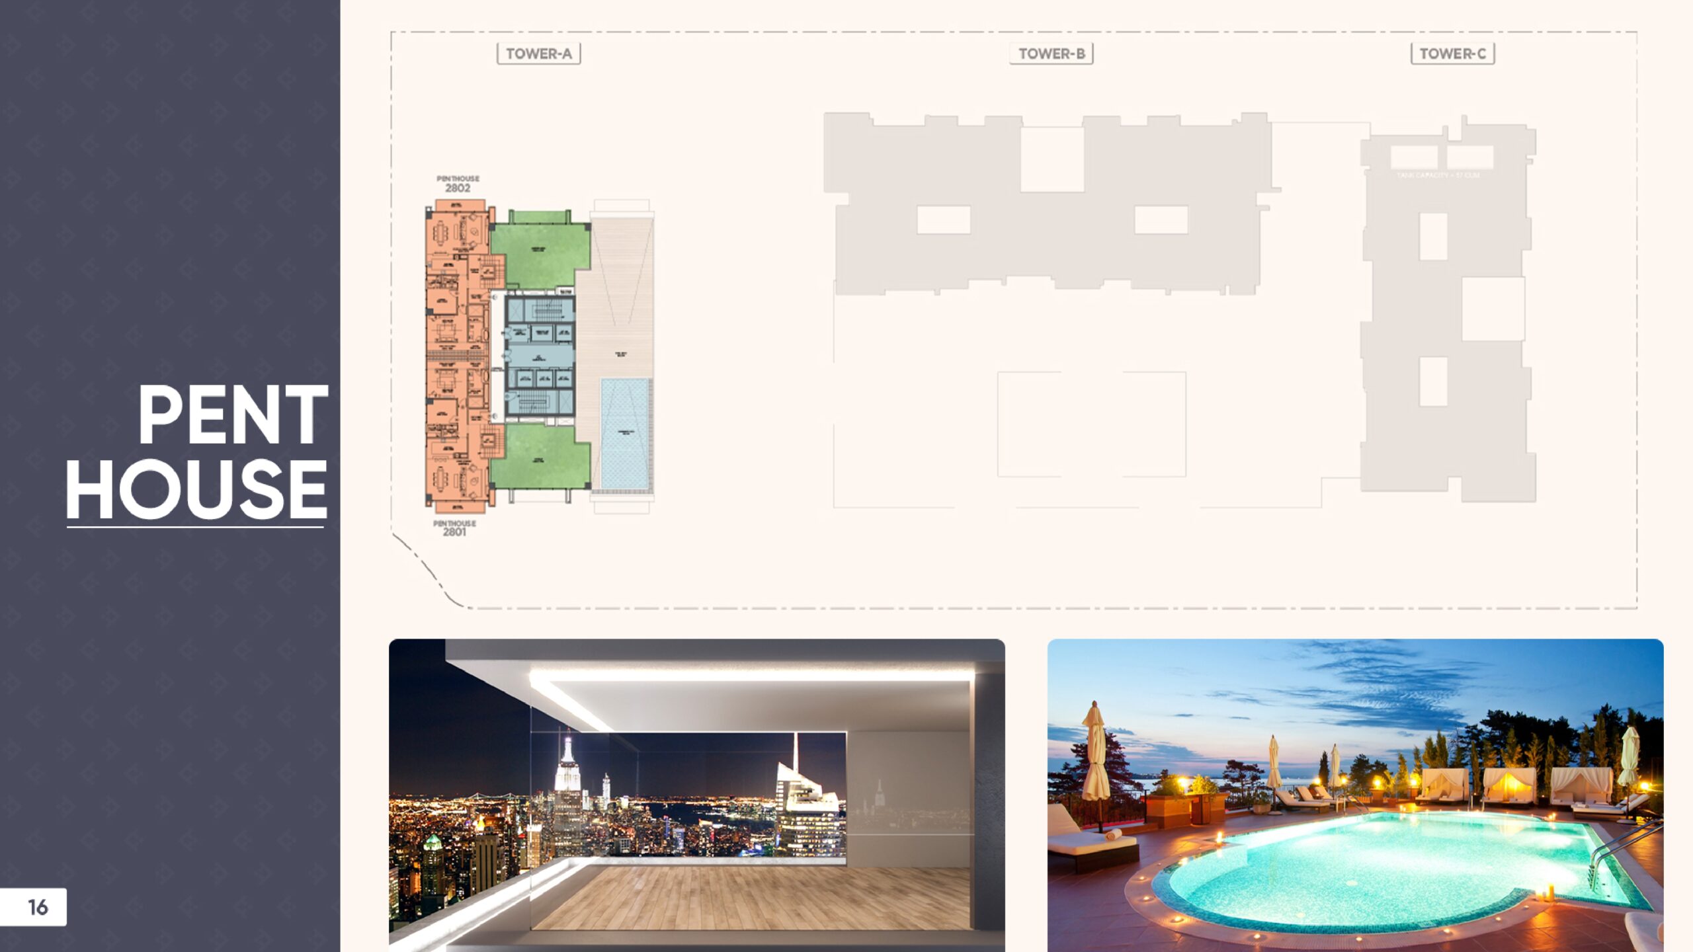
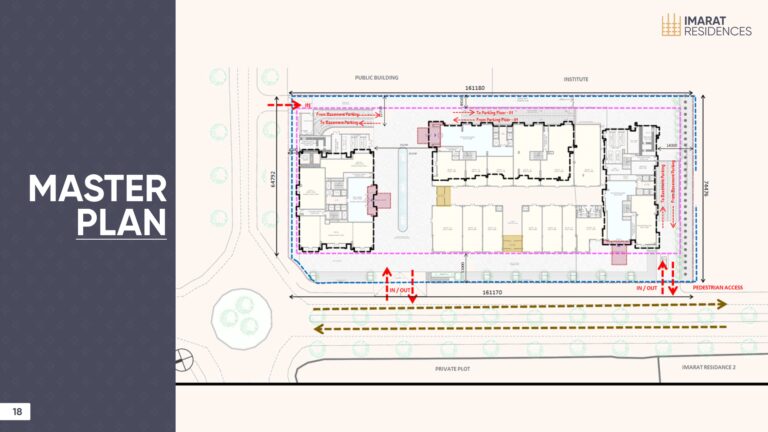
A floor plan aids in the visualisation of the practicality of a flat. The master plans give a more general overview of the development and its relationship to other buildings, access routes and shared spaces.
If you are interested in buying the floor plans, please contact for the latest Imarat Residences 1 floor plans and the latest Imarat Residences 2 floor plans. Apartment sizes and layouts are not the same in the two developments in the same category.
Where project specific drawings exist, the Imarat Residences 1 master plan and the Imarat Residences 2 master plan should be reviewed separately. A general development illustration is helpful for orientation purposes, but is not intended to replace the approved or applicable plan for a specific apartment.
Please request drawings as per the unit number in the proposed booking documents. If there are discrepancies between the unit specification, unit area, layout in the sales literature and the specification contained in the contract, clarify the issue in writing before installation.

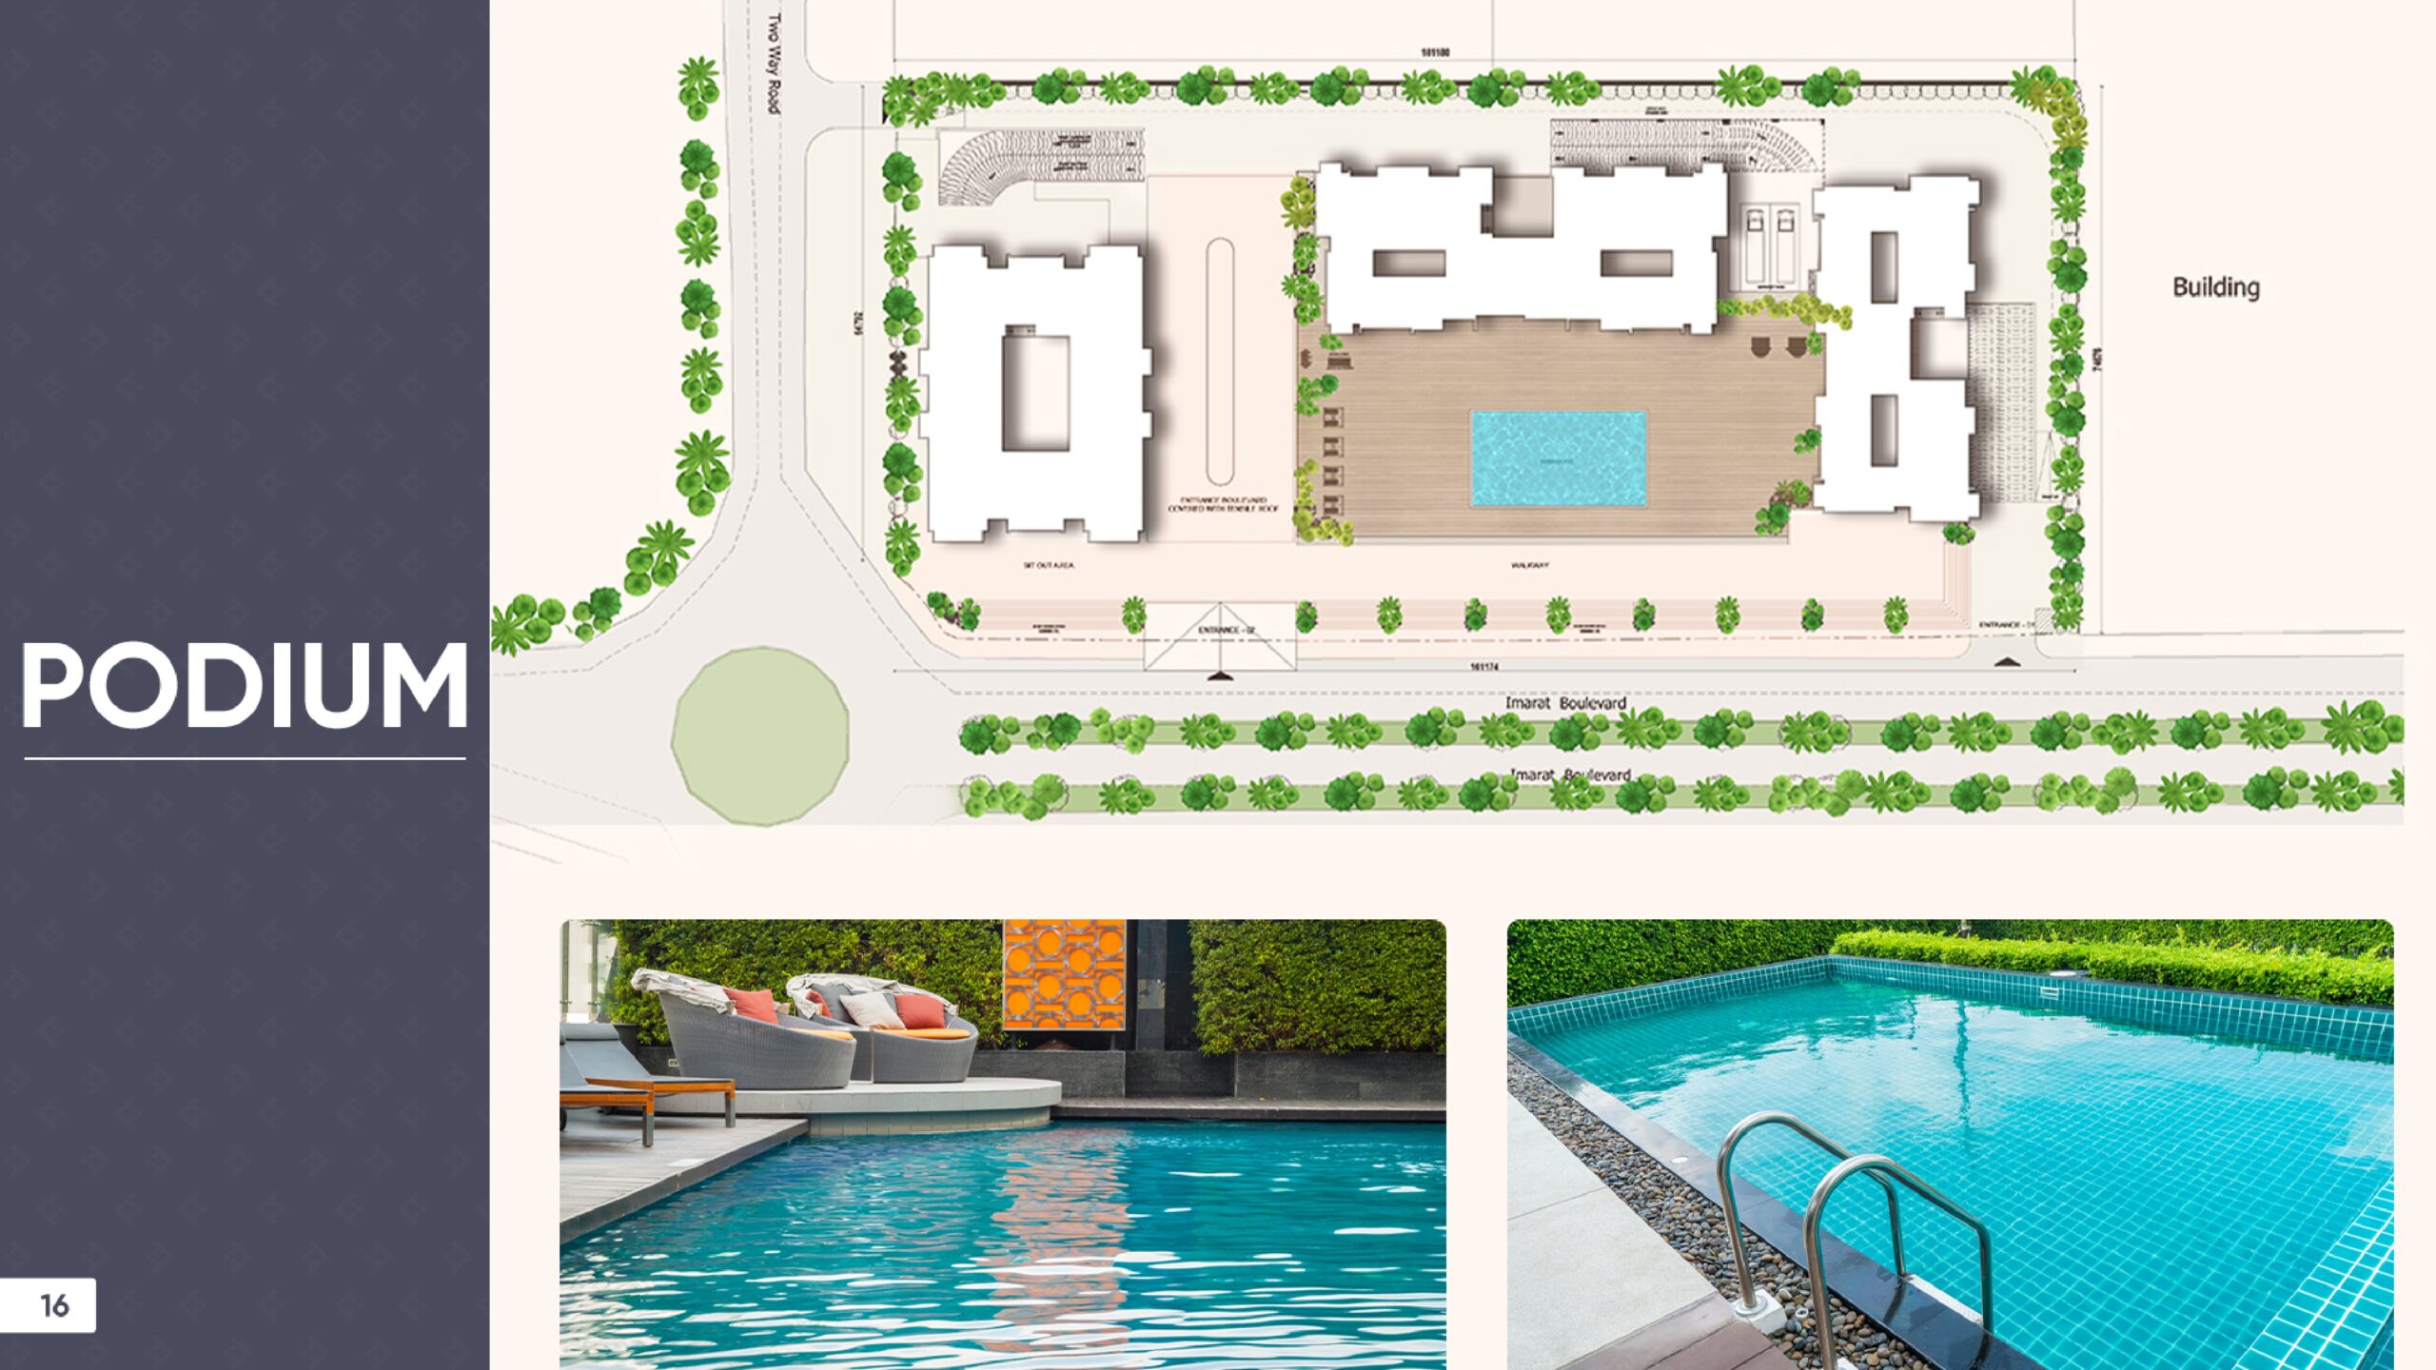
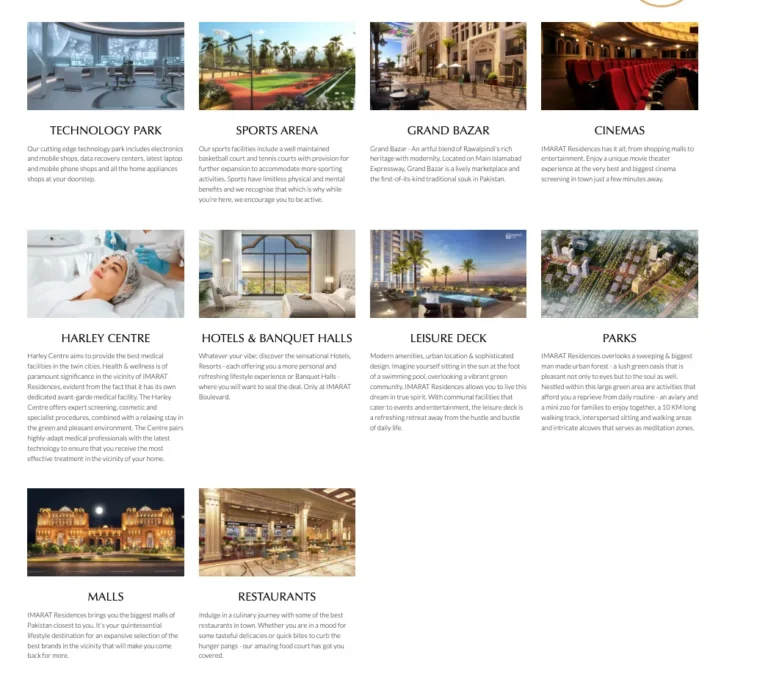
The project delivers supplied content that encompasses residential facilities like parking, elevator access and a secure residential environment, as well as the larger shopping, dining, business and hospitality environment of IMARAT Downtown. Also known as lifestyle and recreational facilities.
When considering the facilities aspect, buyers should be careful to distinguish between those facilities that have been confirmed for use in a residential building and other facilities in the wider development.
For both Imarat Residences 1 amenities and amenities at Imarat Residences 2, request the latest facilities list and determine what features are available, scheduled to be added, or have conditions.
This review’s job is to set the practical living experience with the certain apartment. A concise written statement of facilities available is better than a vague assurance of convenience.
Important areas to investigate include:
The projects offer several apartment categories, but suitability depends on the buyer’s intended use and the details of the particular unit.
Consider your household’s current and future space requirements, commute, daily routines, preferred layout and access to facilities. Visit the location if possible and review the actual apartment plan before deciding.
Compare two- and three-bedroom layouts by room dimensions, privacy, living space and practical circulation. The number of bedrooms is only a starting point; the overall layout determines how comfortably a household can use the space.
Assess the total purchase cost, comparable properties, likely expenses, market conditions and any evidence available about rental demand. Do not assume that a lower per-square-foot rate necessarily means a better investment, or that appreciation and rental income are guaranteed.
In every case, the decision should be based on the apartment’s documented characteristics, the financial commitment and the buyer’s own objectives.
Imarat Residences 1 and Imarat Residences 2 provide different apartment categories within the wider IMARAT Downtown development on Islamabad Expressway. Their shared setting connects residential living with the broader commercial and lifestyle environment, while their supplied price schedules allow buyers to begin comparing available categories.
The most important next step is to move from general project information to the details of a specific apartment. Review its layout, dimensions, floor position, current price and payment terms, and establish which facilities and contractual arrangements apply to that unit.
Request the latest apartment inventory, floor plans and written payment schedule for Imarat Residences 1 or 2. With the relevant documents in hand, you can compare the two projects more confidently and make a decision based on your residential needs, budget and long-term plans.
Q1. Where are Imarat Residences 1 and 2 located?
Ans: Both developments are situated on Islamabad Expressway within IMARAT Downtown. The supplied project information places the development approximately 10 minutes from Zero Point, although actual travel times depend on traffic and route.
Q2. What apartment categories are available?
Ans: The supplied information lists studio, one-bedroom, two-bedroom and three-bedroom apartments, along with penthouses and a separately priced ground-floor category. Confirm current availability and the exact specifications for each unit.
Q3. What is the Imarat Residences 1 price per square foot?
Ans: The supplied rates range from PKR 19,200 per sq. ft. for three-bedroom apartments to PKR 35,000 per sq. ft. for penthouses, with separate rates for studios, one-bedroom, two-bedroom and ground-floor units. See the complete Residences 1 schedule above and confirm current rates before booking.
Q4. What is the Imarat Residences 2 price per square foot?
Ans: The supplied schedule lists PKR 26,000 for studios, PKR 23,500 for one-bedroom apartments, PKR 19,300 for two-bedroom apartments, PKR 18,700 for three-bedroom apartments, PKR 33,000 for penthouses and PKR 87,000 for the ground-floor category, all per square foot.
Q5. When do the supplied prices take effect?
Ans: The source information states that the rates for both residences are effective from 1 June, but it does not specify the year. Ask the sales team for the current dated price list.
Q6. Do the projects have the same floor plans?
Ans: The supplied information identifies separate floor plans for Residences 1 and Residences 2 but does not establish that their layouts are identical. Request the latest drawing for the exact apartment you are considering.
Q7. What amenities are available?
Ans: The supplied content refers to parking, elevator access, a secure residential environment and access to wider commercial, dining, hospitality and lifestyle facilities. Confirm the current operational status and exact availability of each facility with the relevant project team.
Q8. What is IMARAT Downtown Islamabad?
Ans: IMARAT Downtown is the wider mixed-use development associated with the residences. Its concept brings residential, commercial, business, hospitality, shopping, dining and lifestyle components into a connected urban setting.
Q9. Are the residences suitable for families?
Ans: The availability of two- and three-bedroom categories provides options for households requiring additional rooms. Suitability depends on the apartment’s actual dimensions, layout, budget and the family’s requirements.
Q10. What should I verify before booking?
Ans: Confirm current availability, total price, chargeable area, payment schedule, applicable charges, floor plan, relevant documentation, facilities and possession terms. Seek independent professional advice where needed before signing or paying.



WhatsApp us